Leave a Message

Thank you for your message. I will be in touch with you shortly.

Explore My Properties

Property Description

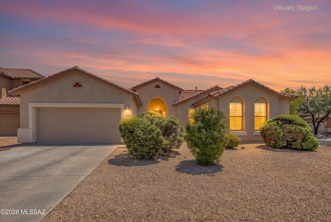
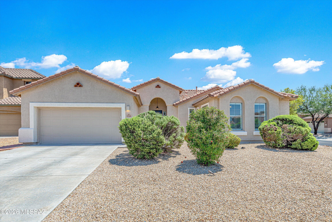
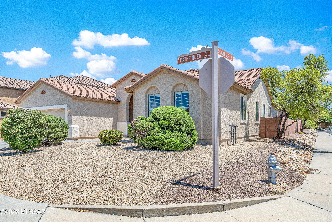
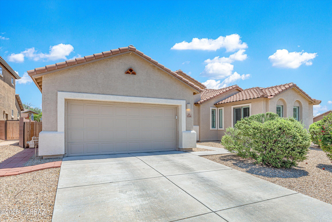
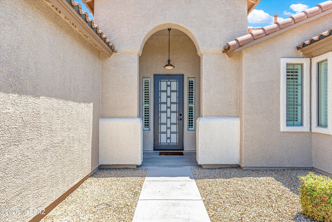
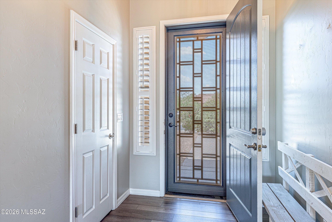
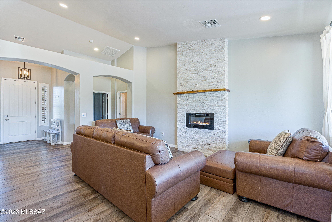
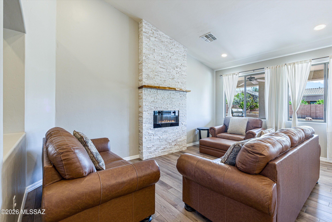
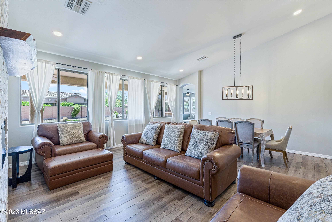
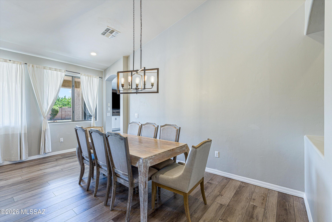
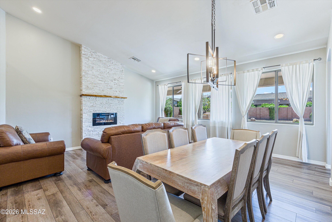
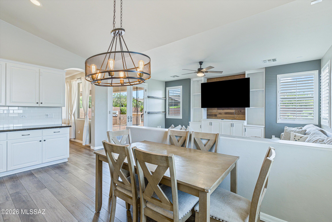
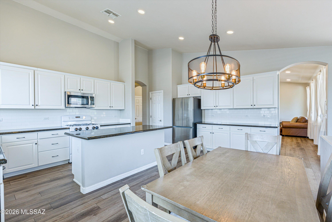
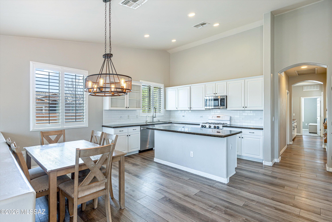
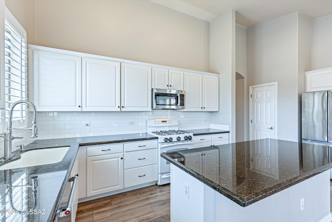
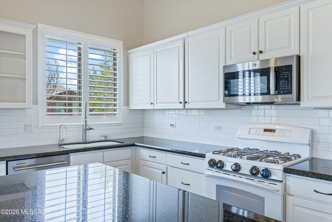
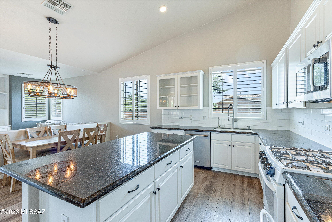
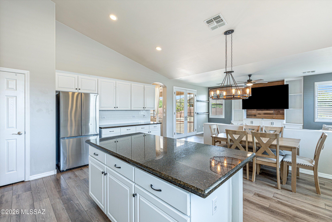
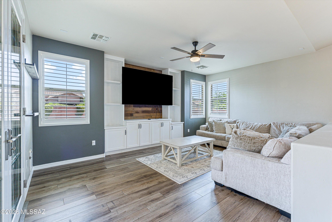
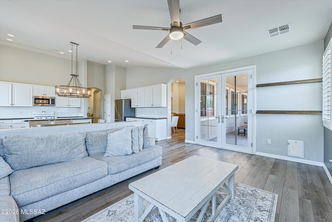

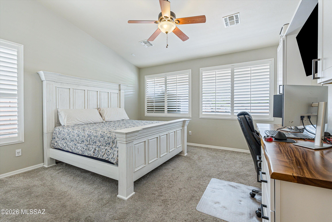
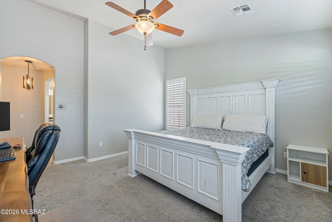
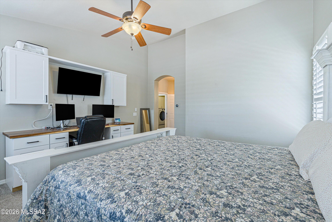
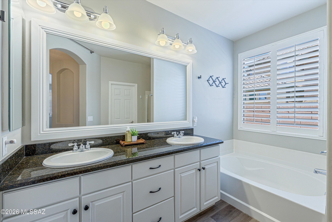
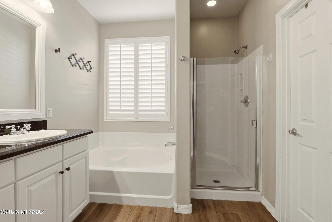
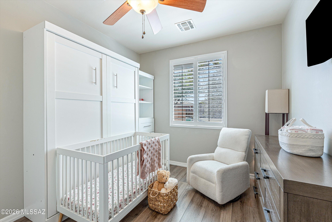
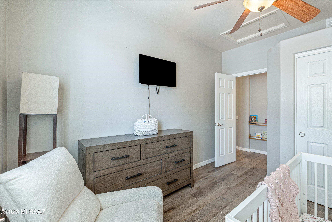
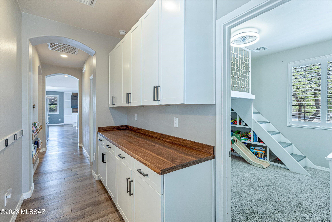
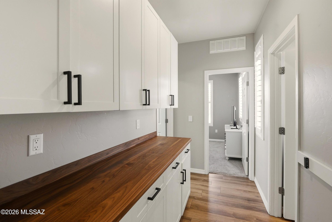
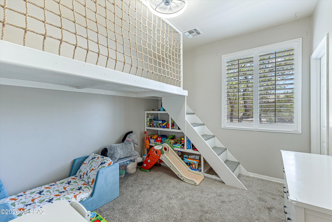
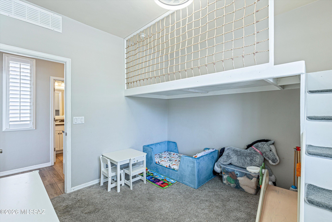
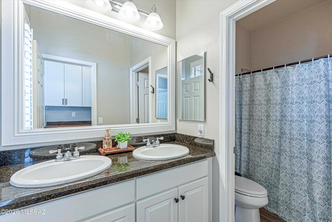
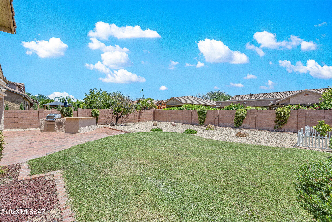
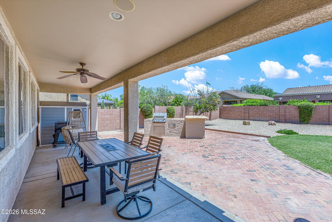
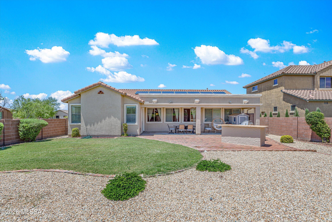
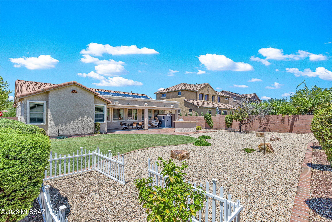
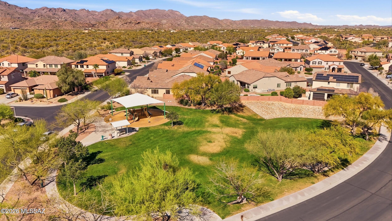
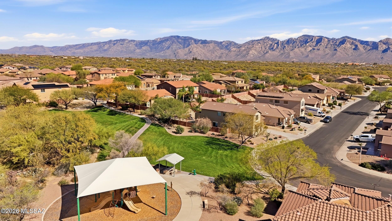
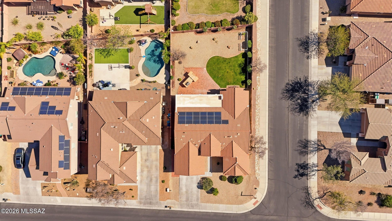
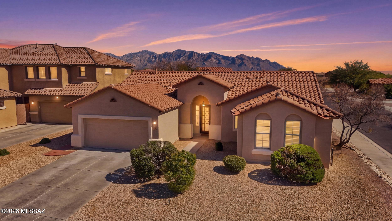
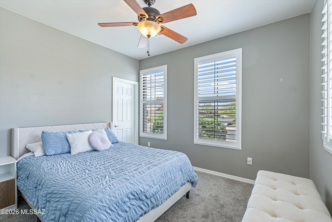
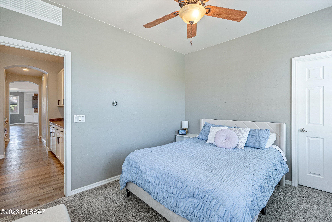
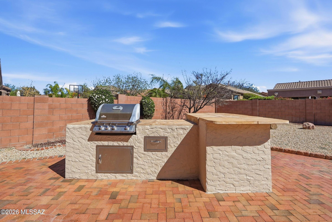
Nestled in the gated Tangerine Crossing community, this charming 4-bedroom, 2-bath home offers 2,250 square feet of versatile living designed for modern lifestyles upgraded home with smart technology and energy-efficient improvements. Situated on a prime corner lot, you're welcomed by a bright open light-filled interior that seamlessly flows through the dining, living, and kitchen spaces in a desirable split-bedroom floor plan. The electric fireplace adds a beautiful focal point in the living/dining room. The spacious kitchen, anchored by a large island, serves as the heart of the home and is ideal for gatherings. The backyard is truly an entertainer's oasis with built-in bbq and an extended east-facing patio that provides cool afternoon shade. Home upgrades include new flooring, water heater, interior and exterior paint amongst other upgrades. The 2-car garage offers newly done garage epoxy floors and EV charger -- solar panels for added efficiency. A short walk up the street you'll find a neighborhood park, with convenient proximity to freeway access, schools, shopping, and dining. Don't miss this bright, flexible gem in a prime location.
Overview

Property Status
For Sale
Lot Size
9,047 Sq.Ft.
MLS ID
22619389
Property Type
Residential
Year Built
2010

Features & Amenities

Total Area
2,250 Sq.Ft.
Neighborhood
Marana
Architecture Styles
Contemporary
View Description
Sunrise
Stories
1
Garage Spaces
2.0
Water Source
Water Company
Utilities
Sewer Connected
Pool
None
Roof
Tile
Lot Features
East/West Exposure, Decorative Gravel, Sprinkler/Drip, Sprinklers In Front, Corner Lot
Parking
Electric Door Opener, Electric Vehicle Charging Station(s)
Heat Type
Forced Air
Air Conditioning
Central Air, ENERGY STAR Qualified Equipment
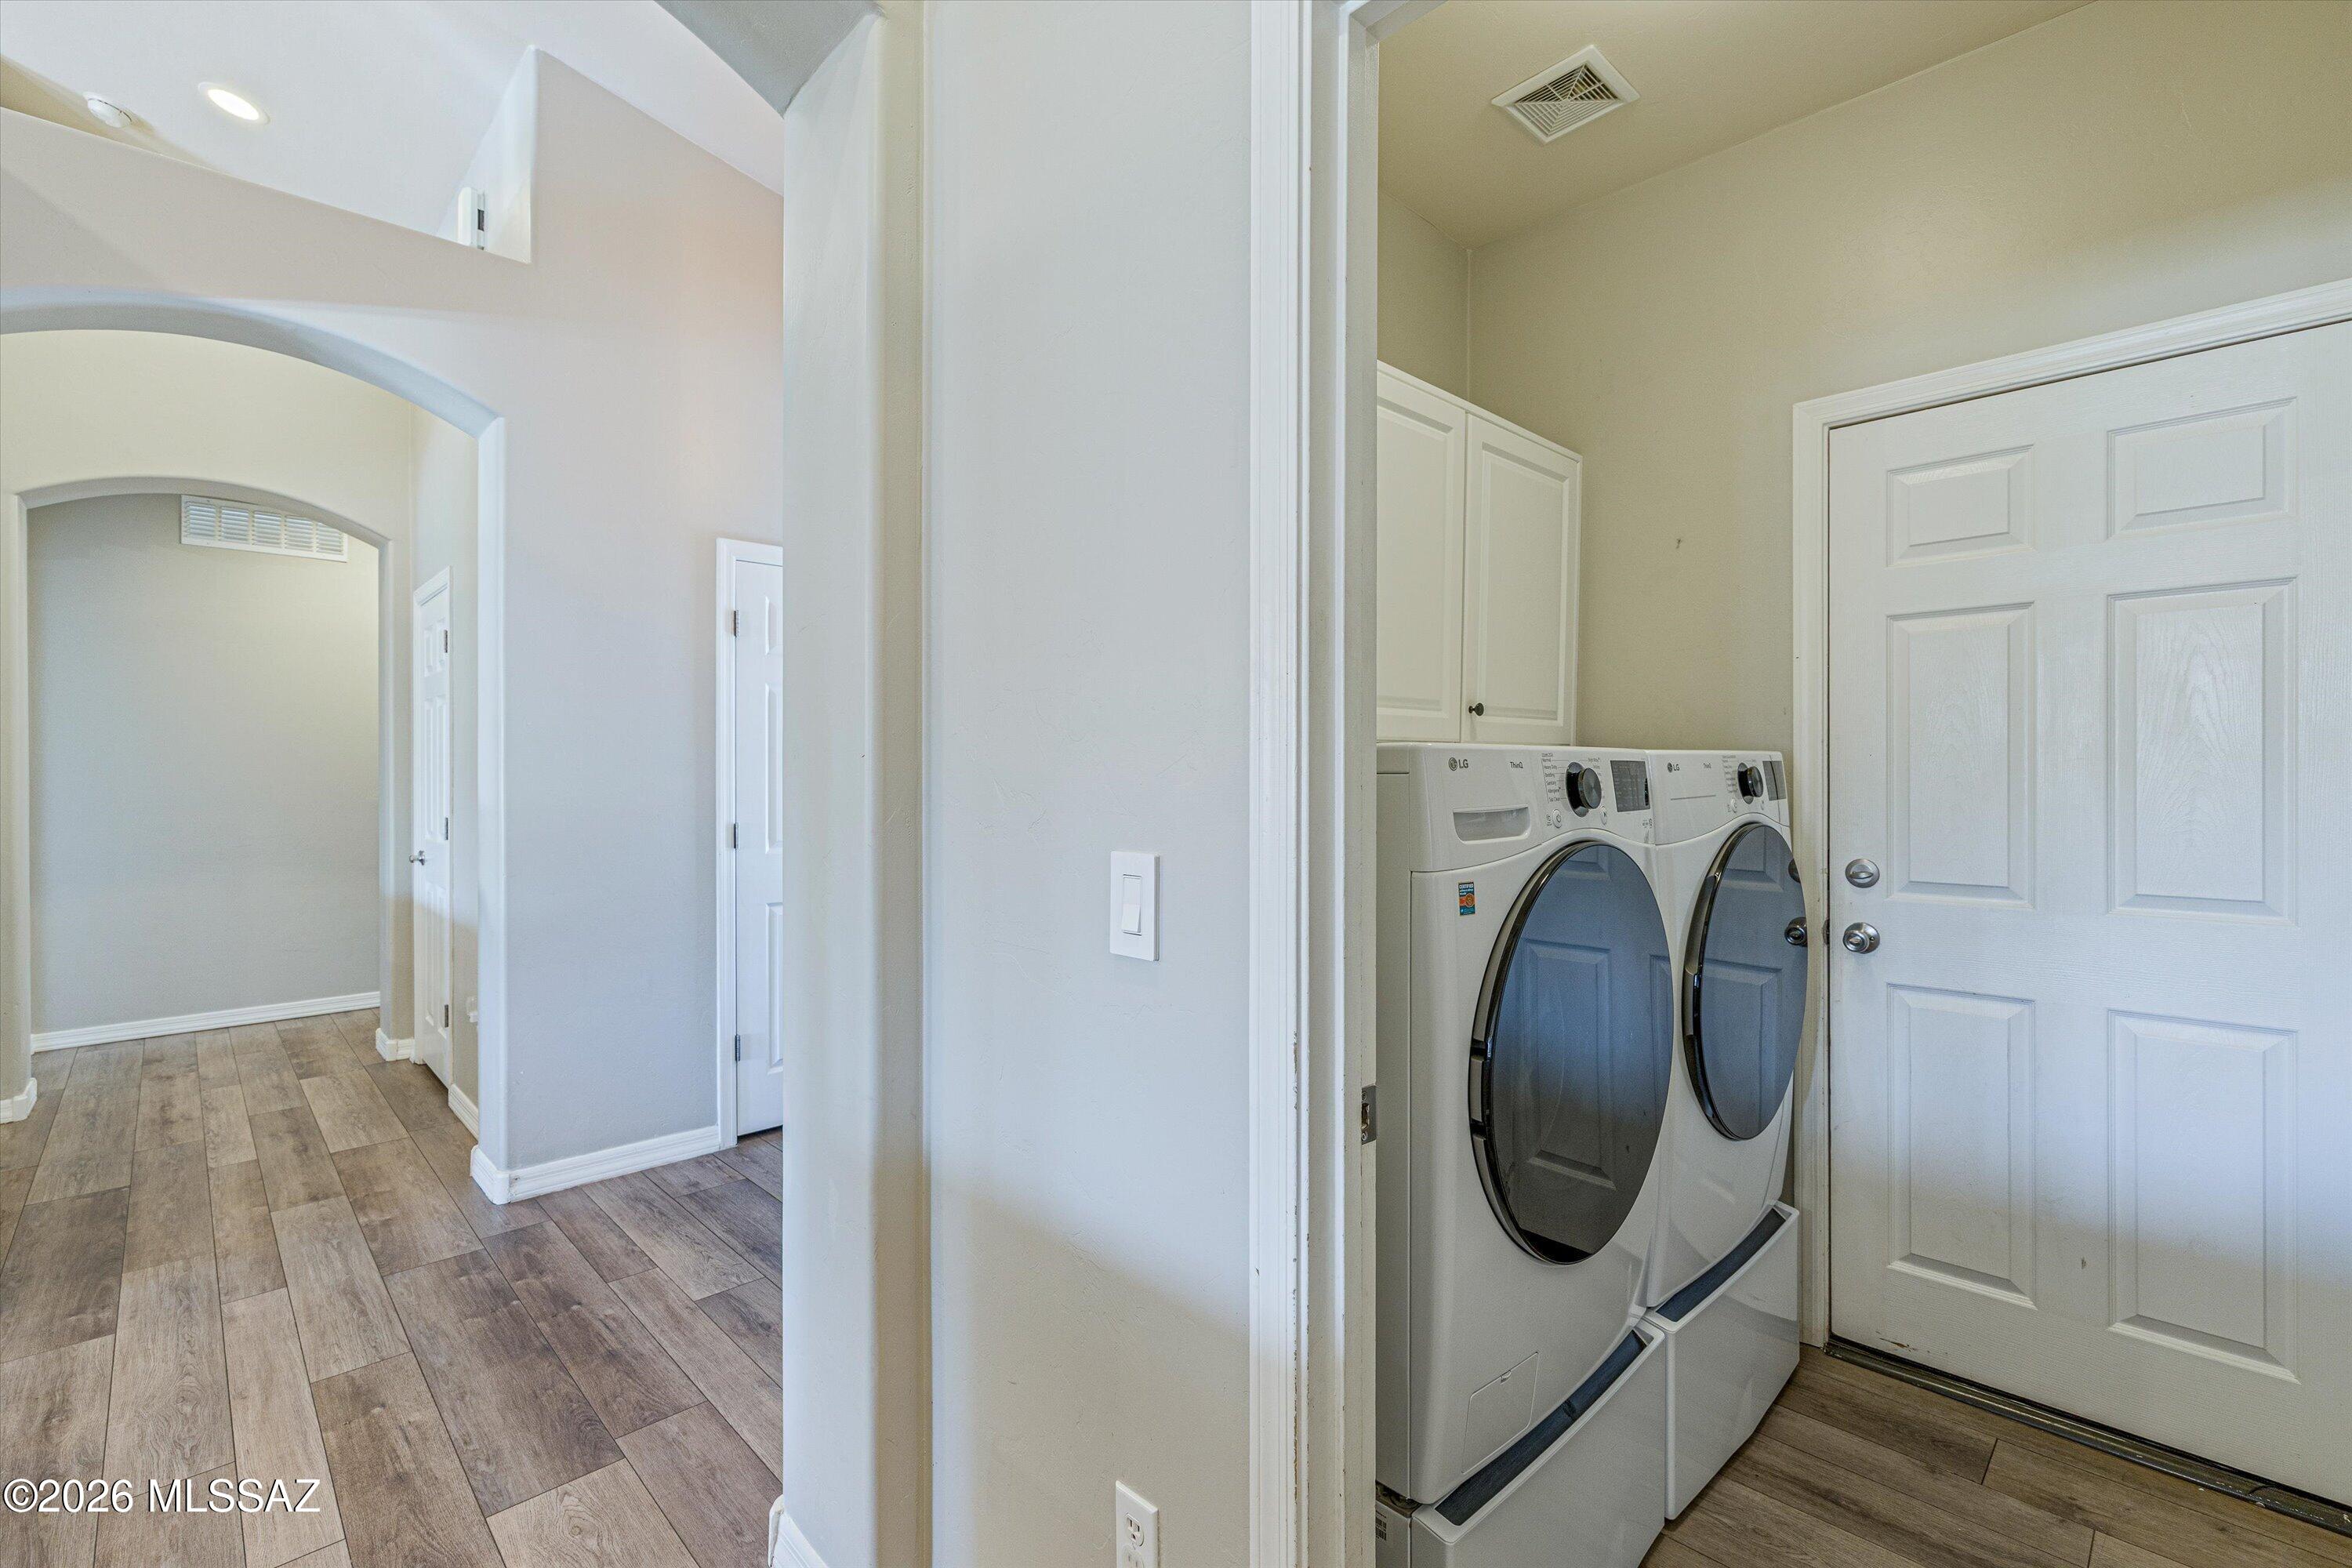
Laundry Room
Storage, Laundry Room
Fireplace
Living Room, Insert
Appliances
Dishwasher, Gas Range, Microwave, Refrigerator, Reverse Osmosis
Other Interior Features
High Ceilings, Walk-In Closet(s), Vaulted Ceiling(s), Entrance Foyer, Kitchen Island
Disability Features
None
HOA Amenities
Park
Security Features
Smoke Detector(s), Wrought Iron Security Door
Other Exterior Features
Built-in Barbecue, Rain Barrel/Cistern(s)
Elementary School
Dove Mountain CSTEM K-8
Middle School
Dove Mountain CSTEM K-8
High School
Marana
School District
Marana
Sales Price
$540,000
Real Estate Tax
$4,416/yr
HOA
$79/3 mos
Zoning
Marana - F

Downloads

12306 N Pathfinder Drive

Schedule a Tour

I would love to help you see this beautiful home! As a full-service brokerage, I can help you tour. Please submit an offer, and answer questions about the buying process.

Thank you

for your interest in 12306 N Pathfinder Drive, Marana, AZ 85658

12306 N Pathfinder Drive
Navigate
Marana

Explore Marana

read more

Mortgage Calculator

Estimate your monthly mortgage payment, including the principal and interest, property taxes, and HOA. Adjust the values to generate a more accurate rate.
$0,000 Your Payment 20 15 65
$0,000 Your Payment

I'm Interested In

12306 N Pathfinder Drive

or
  • CallYolima Mulligan

    License #SA695997000

  • Follow Us On Instagram